01
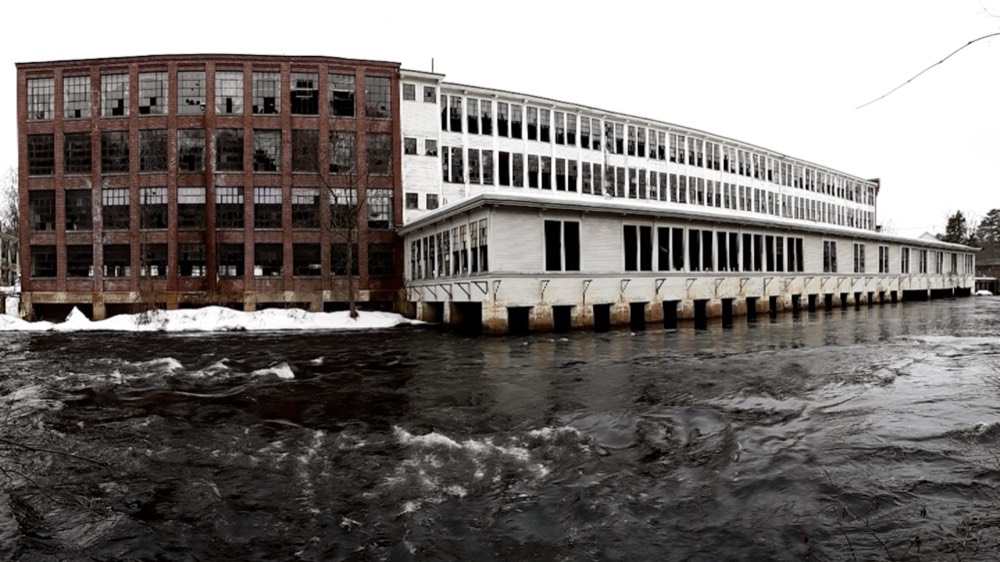
The Mill
Four reinforced floors and 100+ paned windows, a culinary collective, tap room, makers space, and lofts above.
60,000 sq ftExplore
The Grounds
Spread across the falls, each building has its own character and its own role in the mill's next life, from culinary collective to event venue to open-air plaza.
Four reinforced floors and 100+ paned windows, a culinary collective, tap room, makers space, and lofts above.
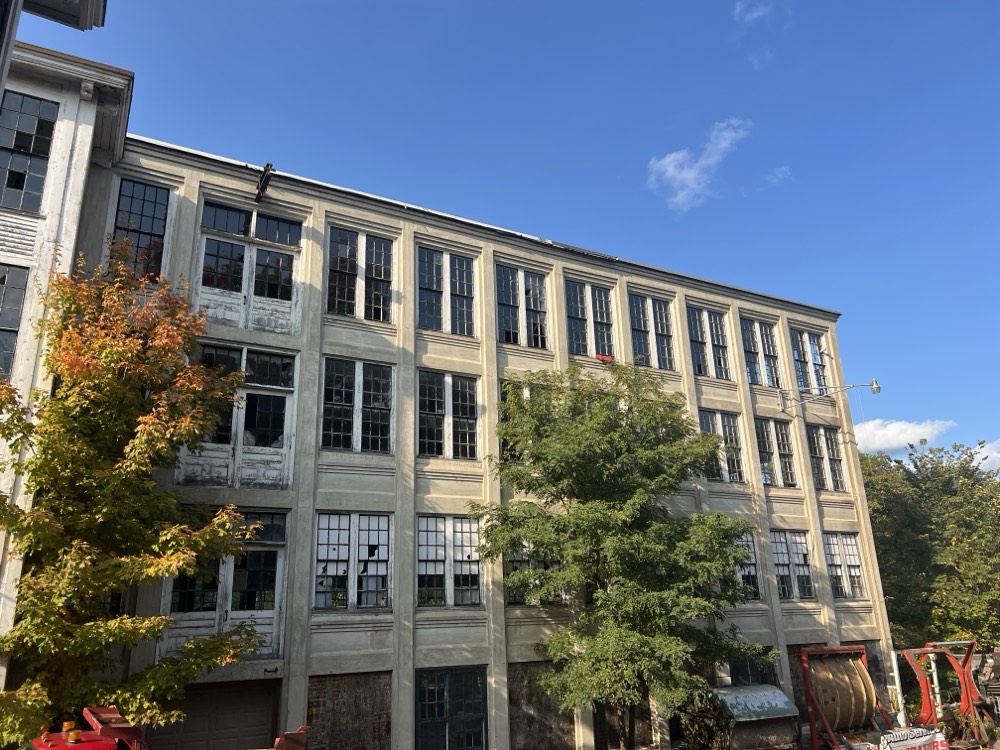
Added in 1929, one- and two-bedroom lofts with a shared community space and gym, framing river views.
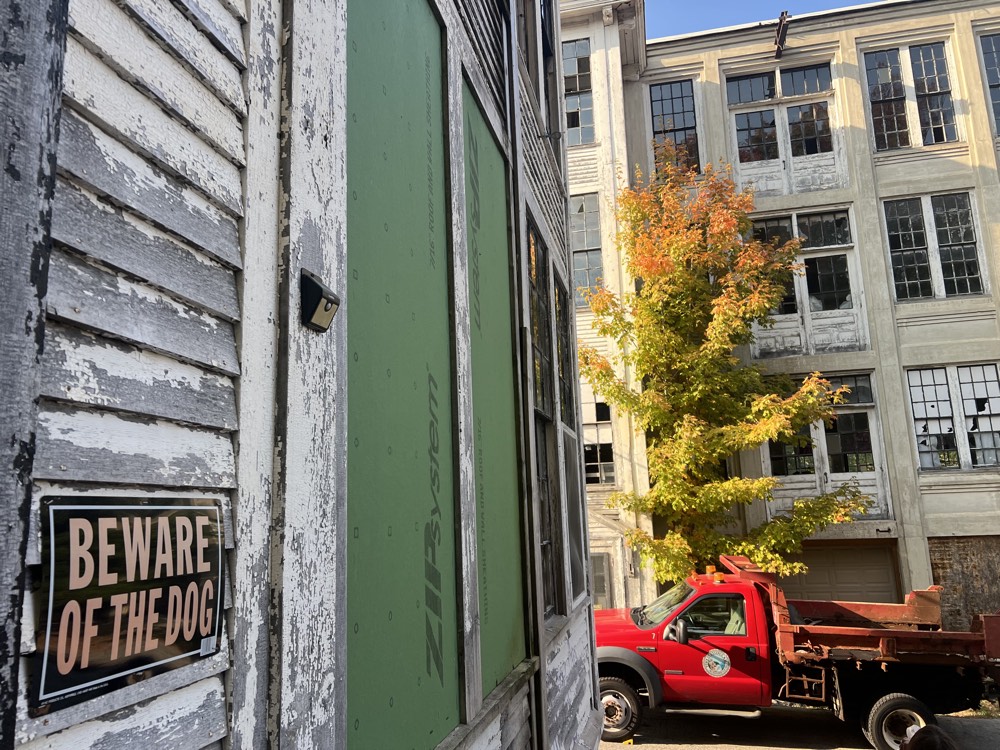
A standalone structure with wide, open floors, reimagined as four bright live/work lofts.
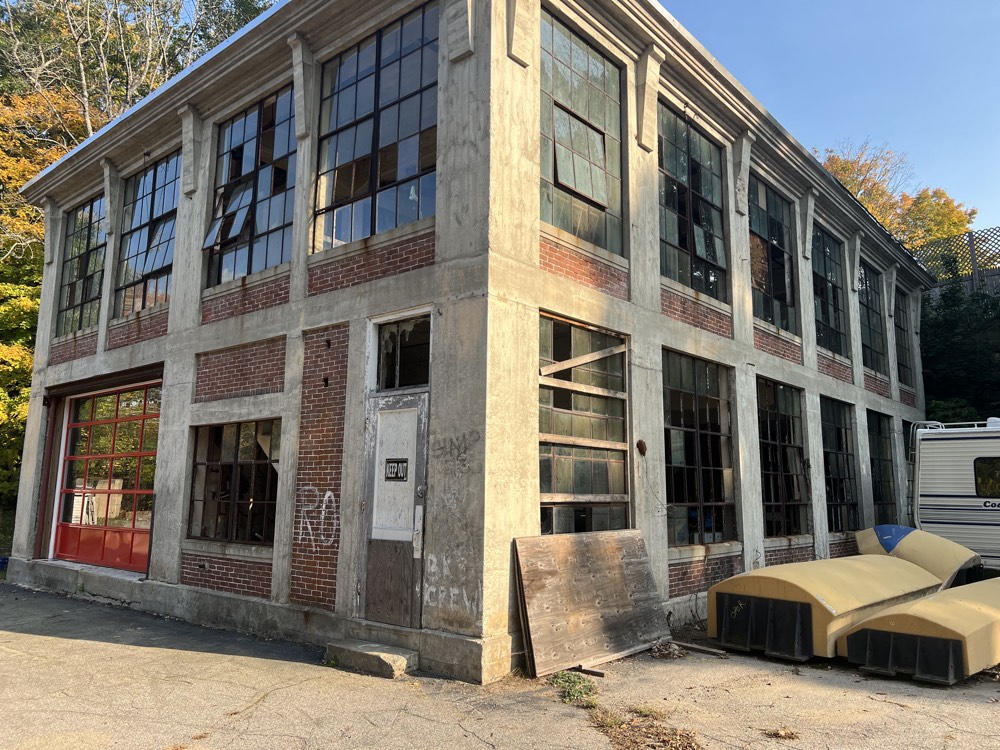
Concrete-built and full of character, flexible workshop and studio space for local artisans.
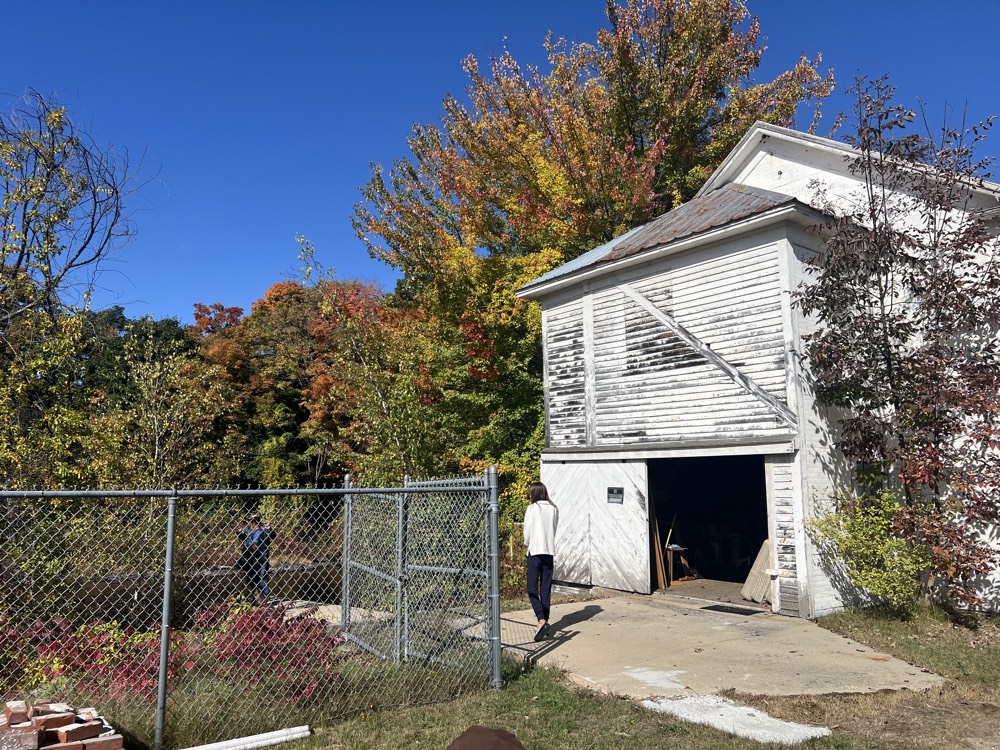
A wooden barn at the entrance, coffee and ice cream, a riverside deck, and a small playground.

Three floors stepping to the water, a vaulted event venue, a restaurant, and kayak & bike rentals below.

An open-air gathering place, live music, plays, and markets, or a grand stair down to the river.
Gallery
Exteriors, interiors, and the river, the whole campus in photographs.
Get Involved
Explore a stake in the next chapter of a Maine landmark.
The Whole Campus
Six historic buildings and a riverside plaza, held together by the Ossipee, a rare chance to shape a whole place, not just a single address.
Investor Inquiry