The Grounds · 01
The Mill
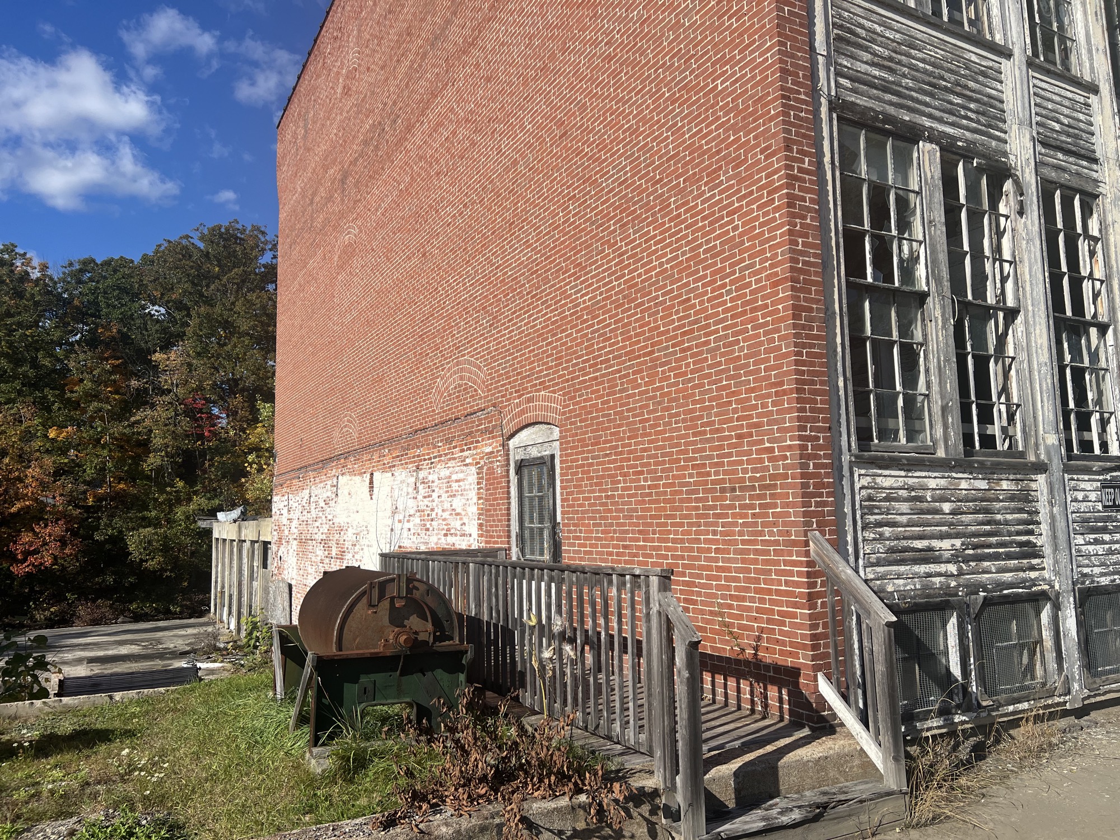
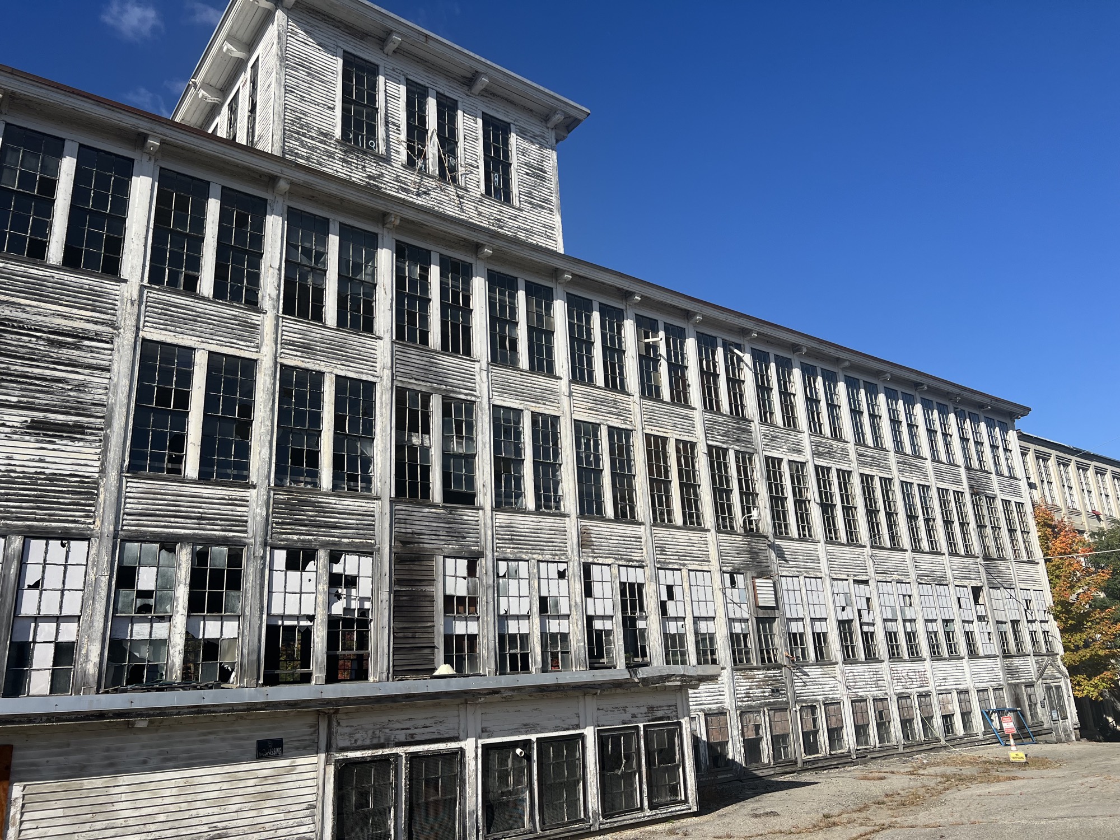
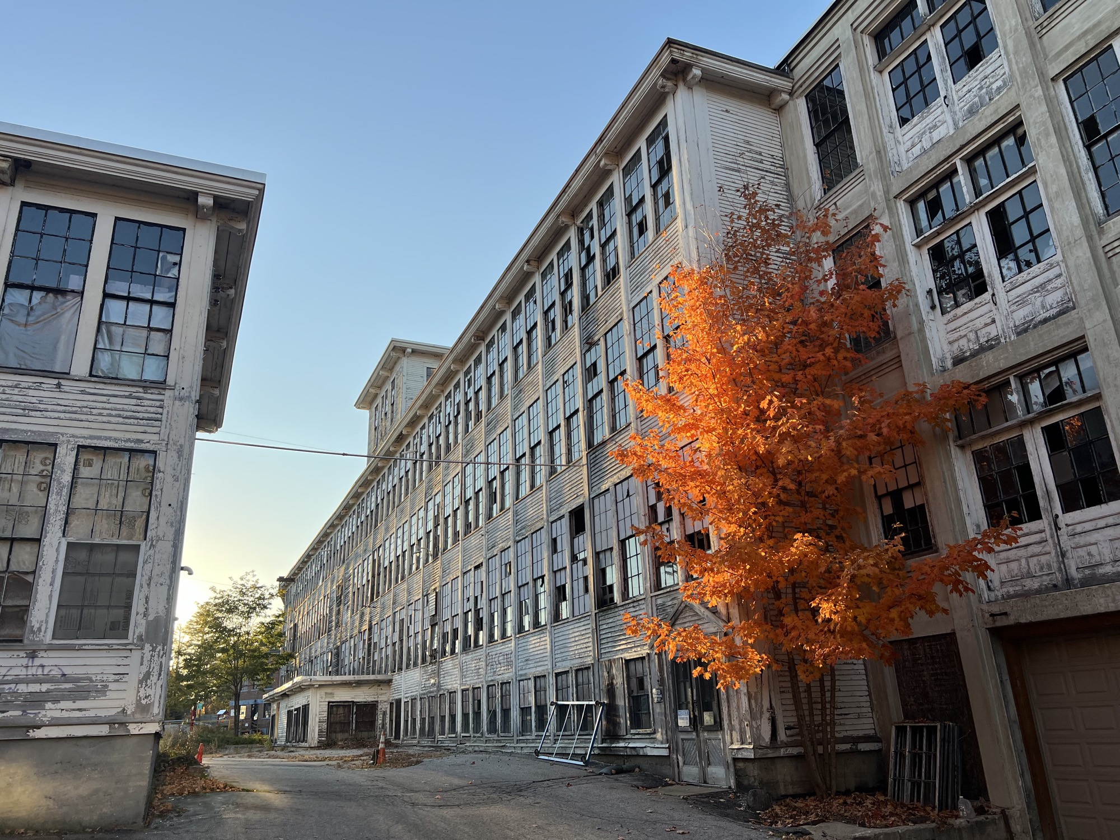

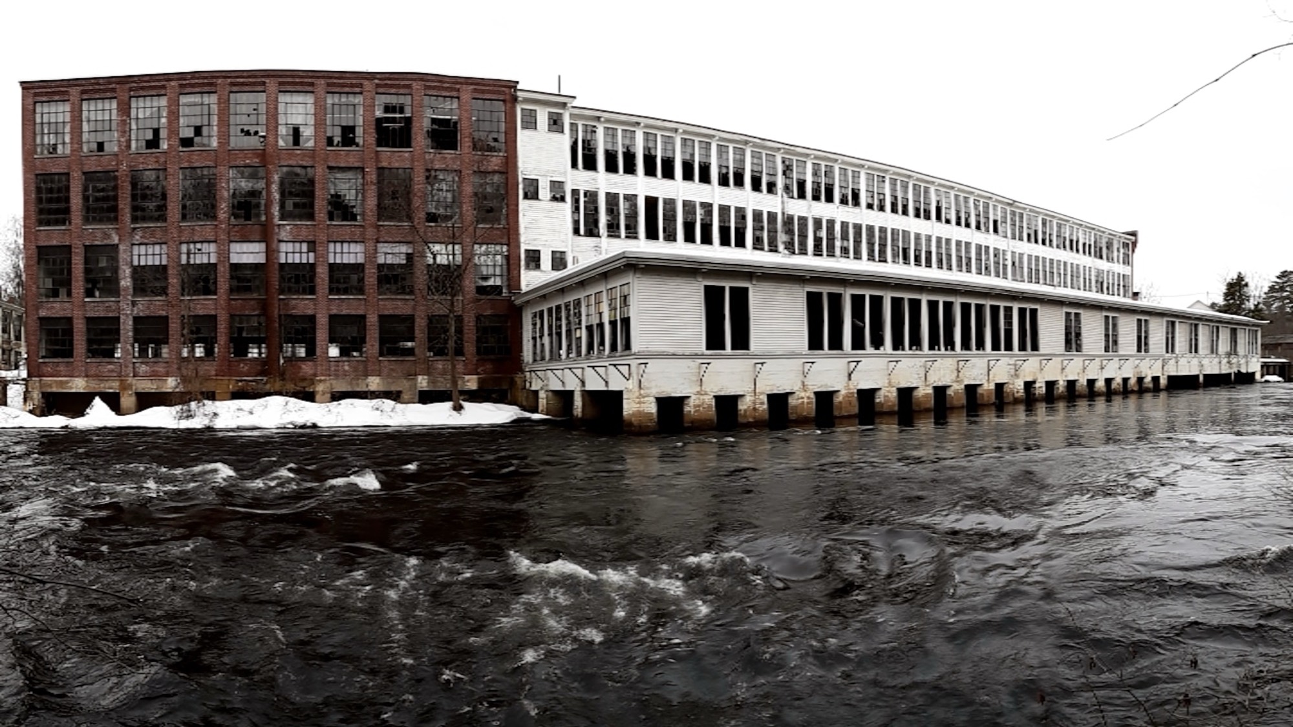
The heart of the campus, four reinforced floors and over one hundred paned windows opening straight onto the river.
The Plan
A new life for the mill.
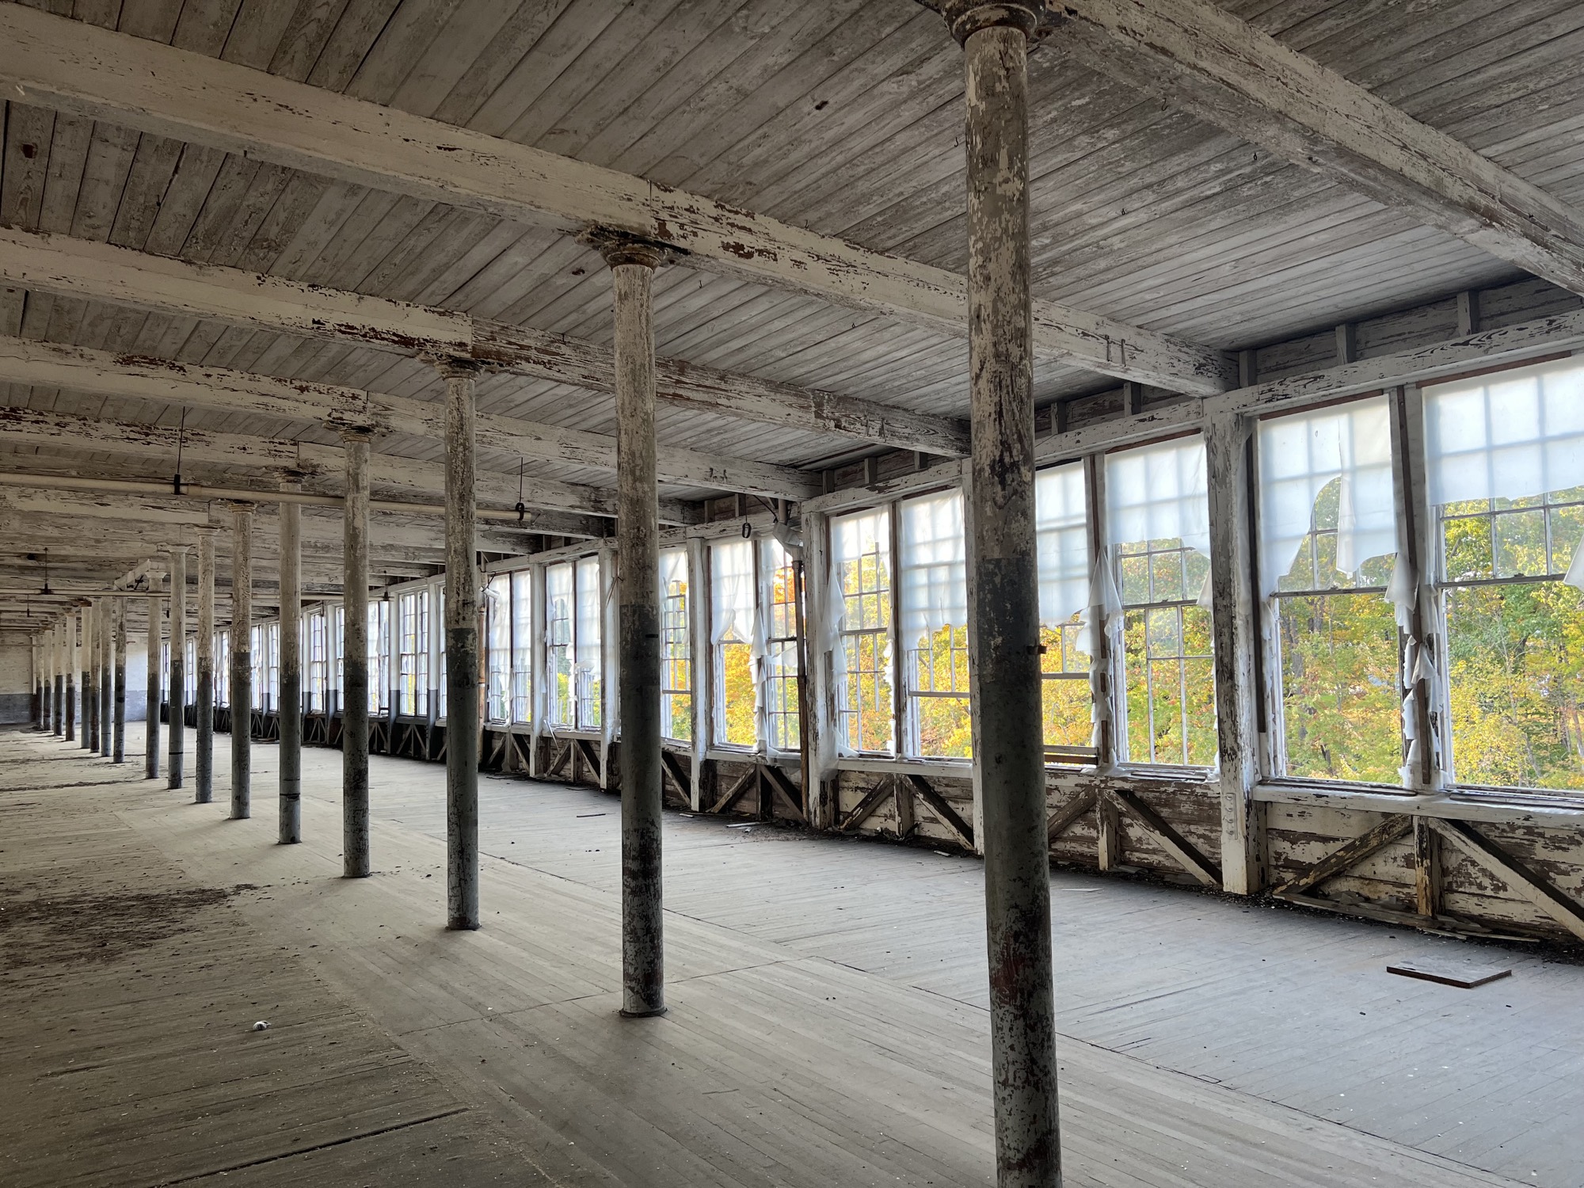
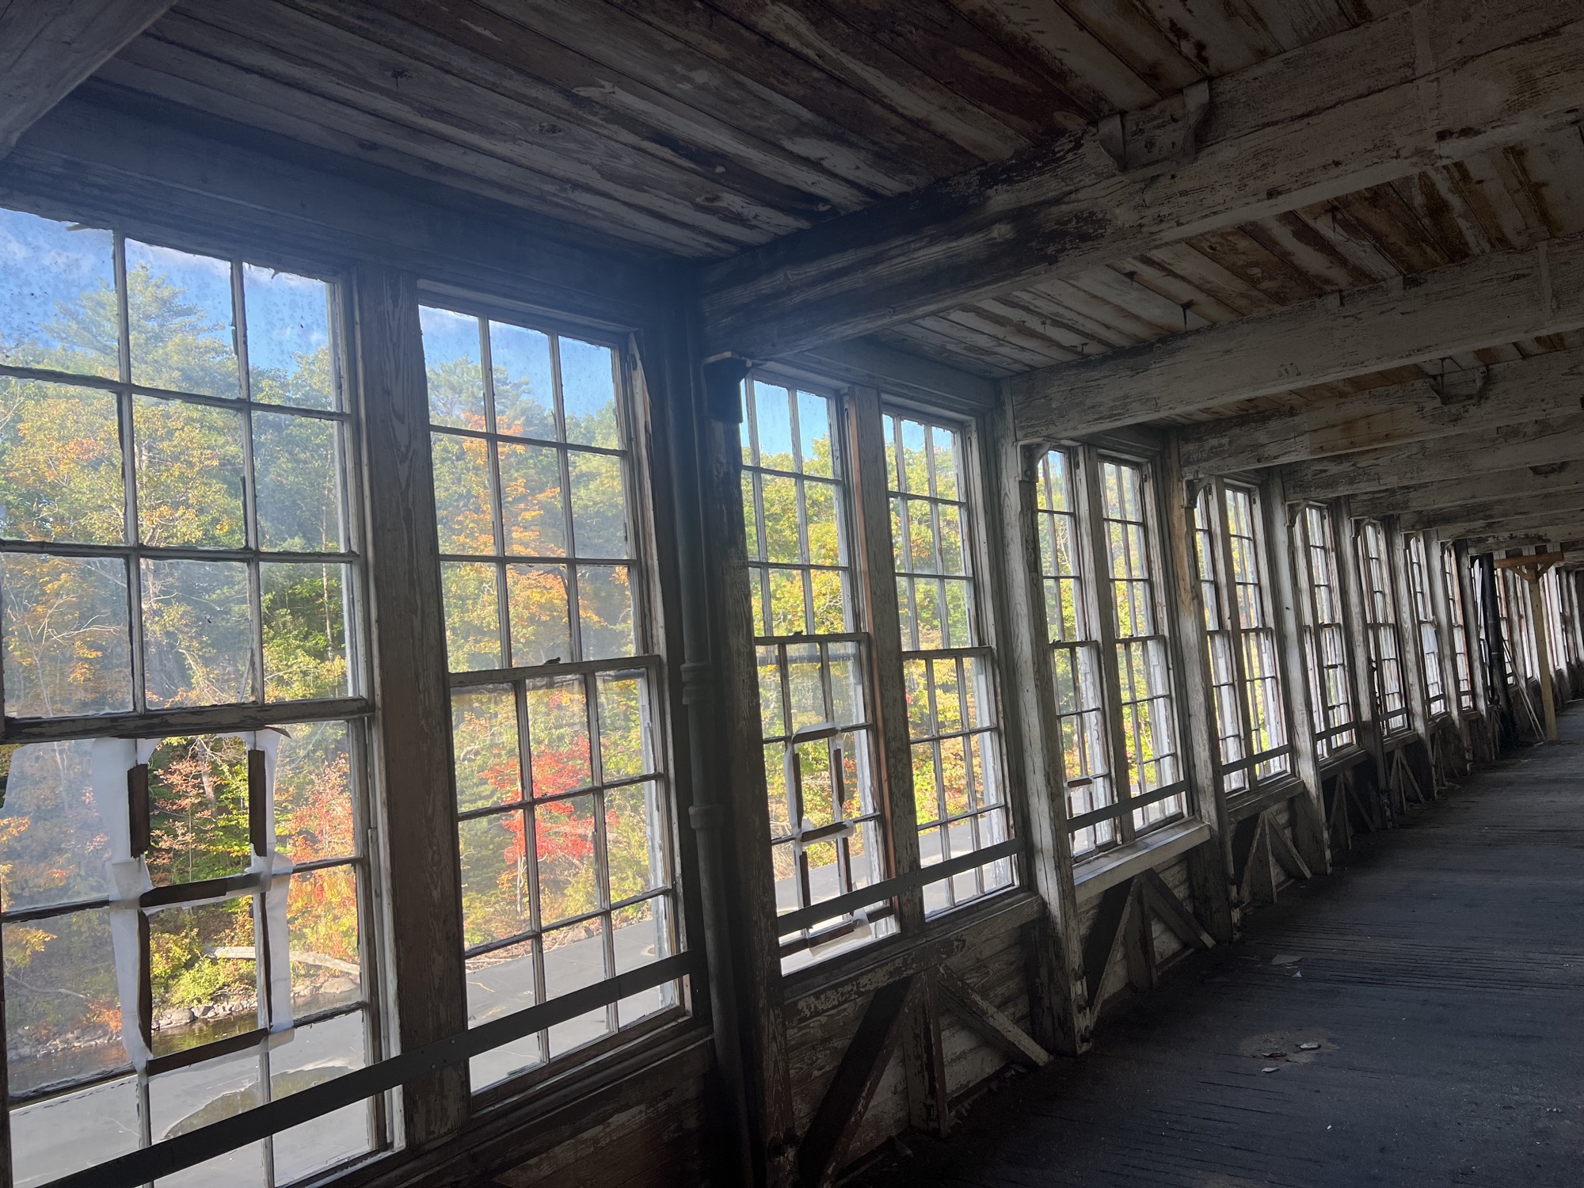




Originally built to house a woolen mill, each of the four floors was reinforced to carry several tons of heavy machinery. Over one hundred paned-glass windows flank both sides of the building, framing the Ossipee River while flooding the vast interior with light.
White-pine pillars, timbered in the 1880s, run the length of the building, a structurally sound and naturally beautiful open space that has stood for well over a century.
We envision the main floor as a culinary collective of restaurants, joined by a tap room and a retail and makers space that supports local artisans. Underground parking on the sub-basement floor holds up to eighteen vehicles, while the top two floors are reserved for studio, one-, and two-bedroom residences, fourteen units in all.
Gallery